
National Lumber · Turnkey builders
A WR Group Company
A better build
starts with
a clear plan.
From your drawings to a reviewed proposal.
One takeoff. One team. A clear way forward.
Start with your plans. Pay after you approve the proposal.
A WR Group Company
The WR Group Advantage
Built on Experience. Powered by Industry. Driven by Innovation.
National Lumber is proudly part of WR Group, bringing together more than 40 years of construction industry experience, cabinet manufacturing expertise and substantial industrial infrastructure.
Through our affiliated companies, we connect practical construction knowledge, manufacturing capabilities and industrial facilities to serve contractors, developers, builders and commercial customers.
- Construction industry experience
- 40+Years
- Industrial space within WR Group
- 600,000+SF
- Industrial property in Dighton, MA
- 40+Acres
One Group. Multiple Industries. One Vision.
- National LumberBuilding materials
- Quality Design Cabinet LLC (opens in a new tab)Manufacturing
- WR Construction & Design Inc.Construction
- WR Industrial HubIndustrial infrastructure
Building materials
From the frame
to the finish.
Windows and doors, lumber and panels, roofing and siding, cabinetry and countertops. Contractors can request pricing by category or send a material list, and our team prices it for the job.
Also priced: insulation and drywall, decking, hardware and connectors, concrete and masonry.
National Lumber · Turnkey builders
Real work.
A clearer way
to get there.
Every build begins with a set of decisions. We bring your drawings, preliminary takeoff and team-reviewed proposal into one straightforward journey.
See the starting point. Understand the scope. Move forward when you’re ready.
A proposal you can act on.
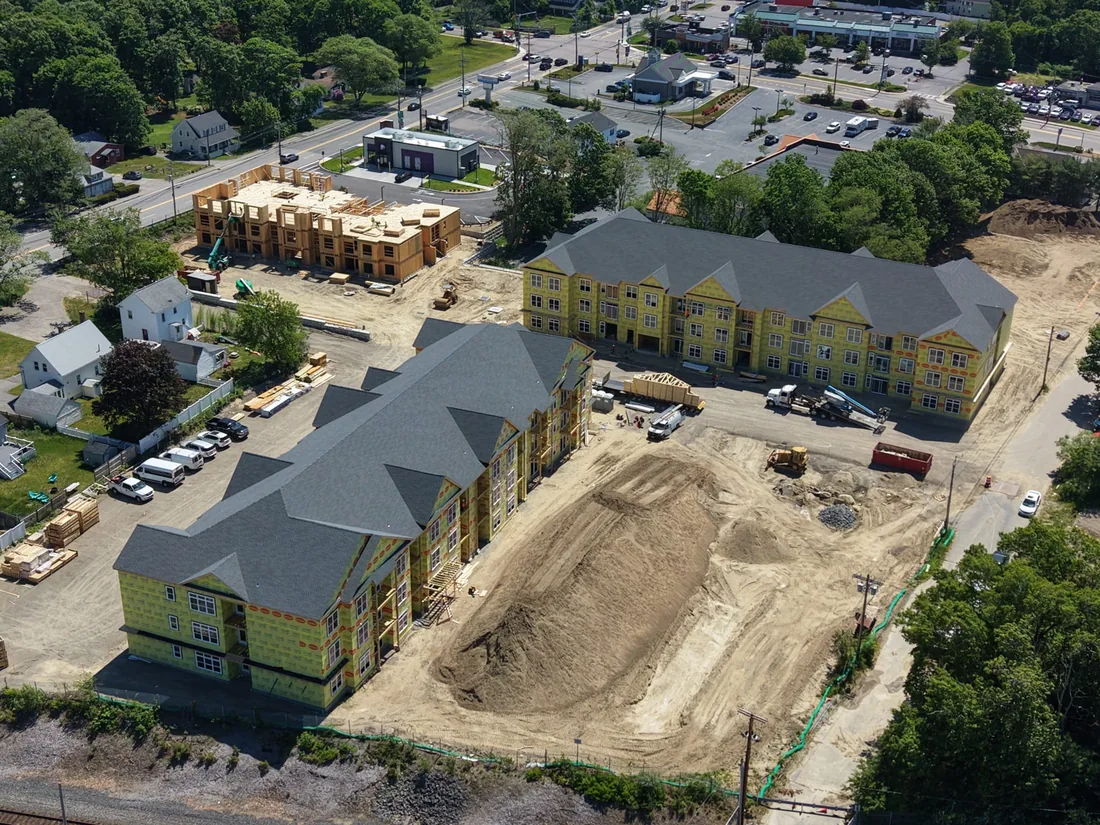
From your drawings
to your next step.
See what you do, what we check, and what happens next. Choose a stage to take a closer look.
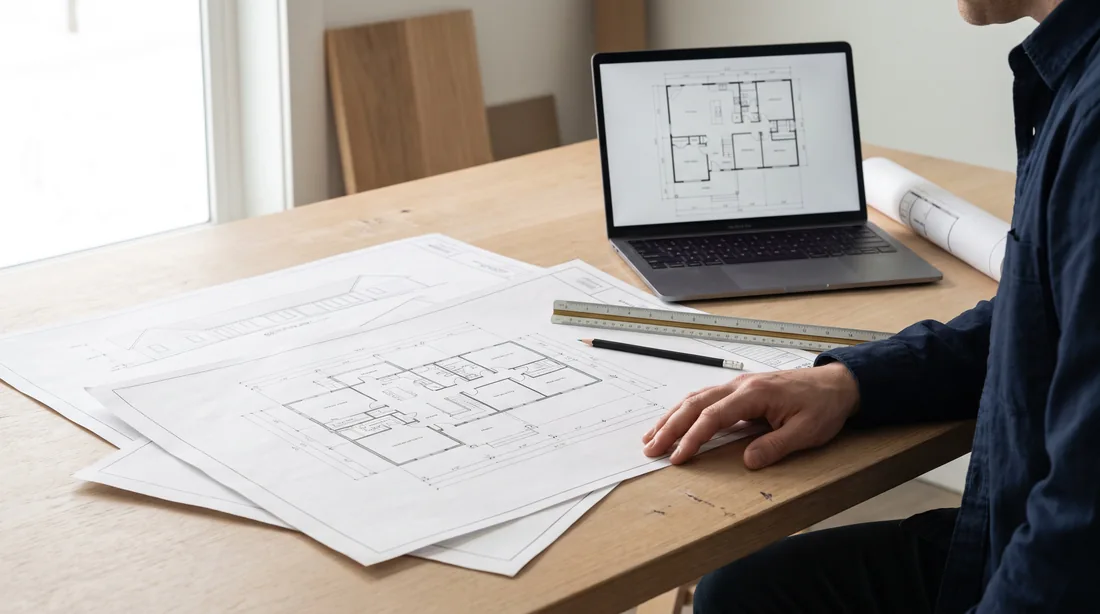
A good start is already in your hands.
Upload your latest plan set. A complete PDF works best; clear photos of the drawings work too.
- Keep dimensions and scale readable.
- Include floor plans, elevations and structural sheets.
A preliminary estimate starts the conversation. Your team-reviewed proposal defines the commitment.
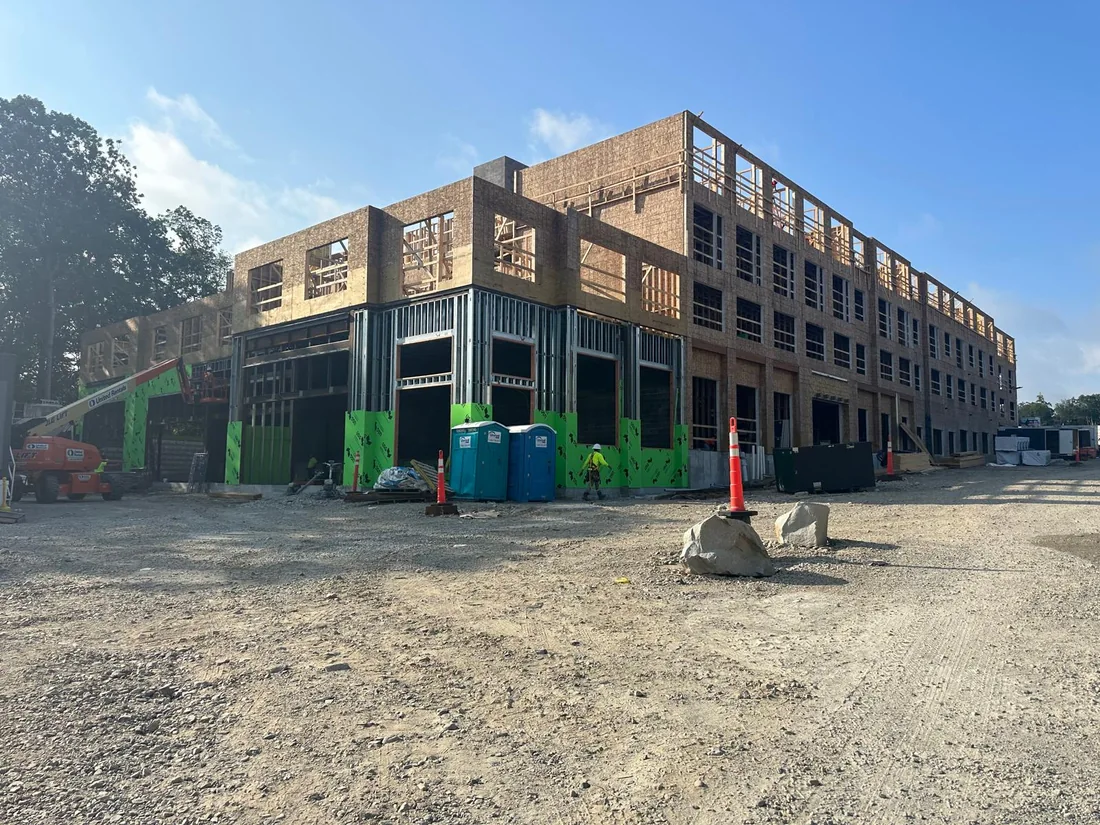
See what your plans are asking for.
Get a preliminary material list, quantities and pricing from your drawings. Review the details before sending them to our team.
- Review the proposed quantities and scope.
- See what needs a closer look before a final proposal.
A preliminary estimate starts the conversation. Your team-reviewed proposal defines the commitment.

A second set of eyes. A clearer proposal.
Confirm and send once. Our team checks your drawings and takeoff, adjusts the scope and prepares the proposal for your project.
- Your plans and takeoff stay together.
- The team confirms the scope, price, conditions and timing.
A preliminary estimate starts the conversation. Your team-reviewed proposal defines the commitment.
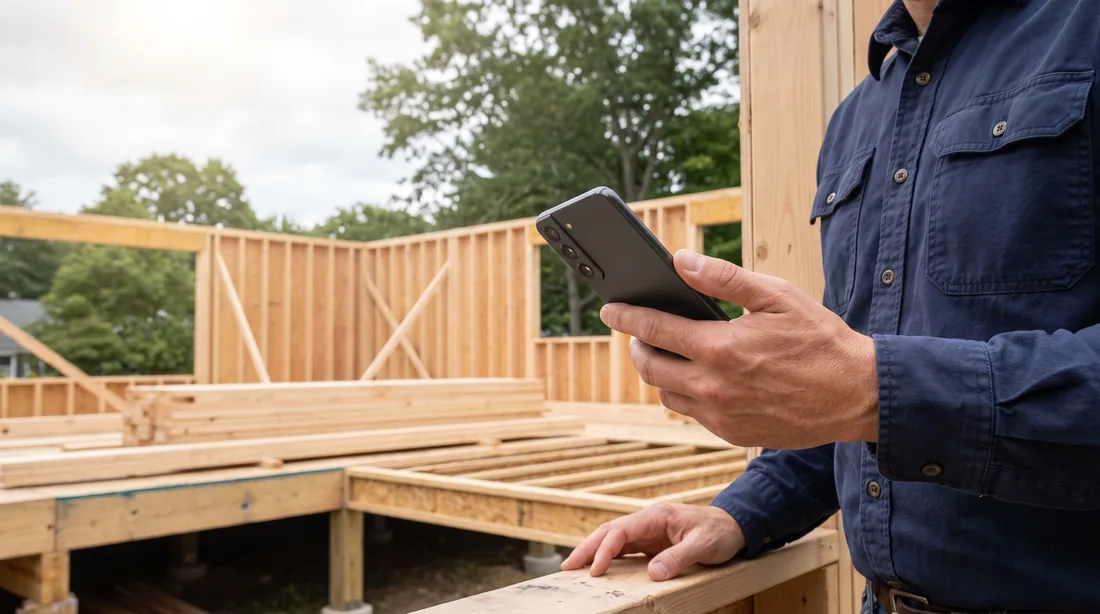
Approve with clarity. Follow the progress.
Our team emails your offer, with every change from the list you reviewed. Check it before paying securely; your project page keeps the confirmed order and its latest status within reach.
- No payment is due when you submit for review.
- Open your account or private link to follow the project.
Your offer and its private payment link arrive by email. SMS updates are planned.
A one-minute walkthrough
Your plans.
Your takeoff.
Your next step.
A takeoff turns your drawings into an organized estimate of what your project needs. Watch the process from your first upload to your order updates.
Ready? Start your takeoff ↗Your takeoff, step by step. 01:00 · English · Text guide
Read the walkthrough
Upload your drawings and identify your project. Review your takeoff, then work through any details that need your input. Reply in your own words or attach a drawing. Your answers stay with the project. Select Update takeoff with saved responses to include them. Send the takeoff for team review. Review the approved proposal before paying, and follow project updates in your account.
Technology starts it.
People see it through.
Your preliminary takeoff is the starting point. Our team checks the drawings, resolves open questions and confirms the scope before issuing your proposal.
- Quantities and assumptions reviewed.
- Price, timing and conditions confirmed for your project.
- A clear next step before you pay.
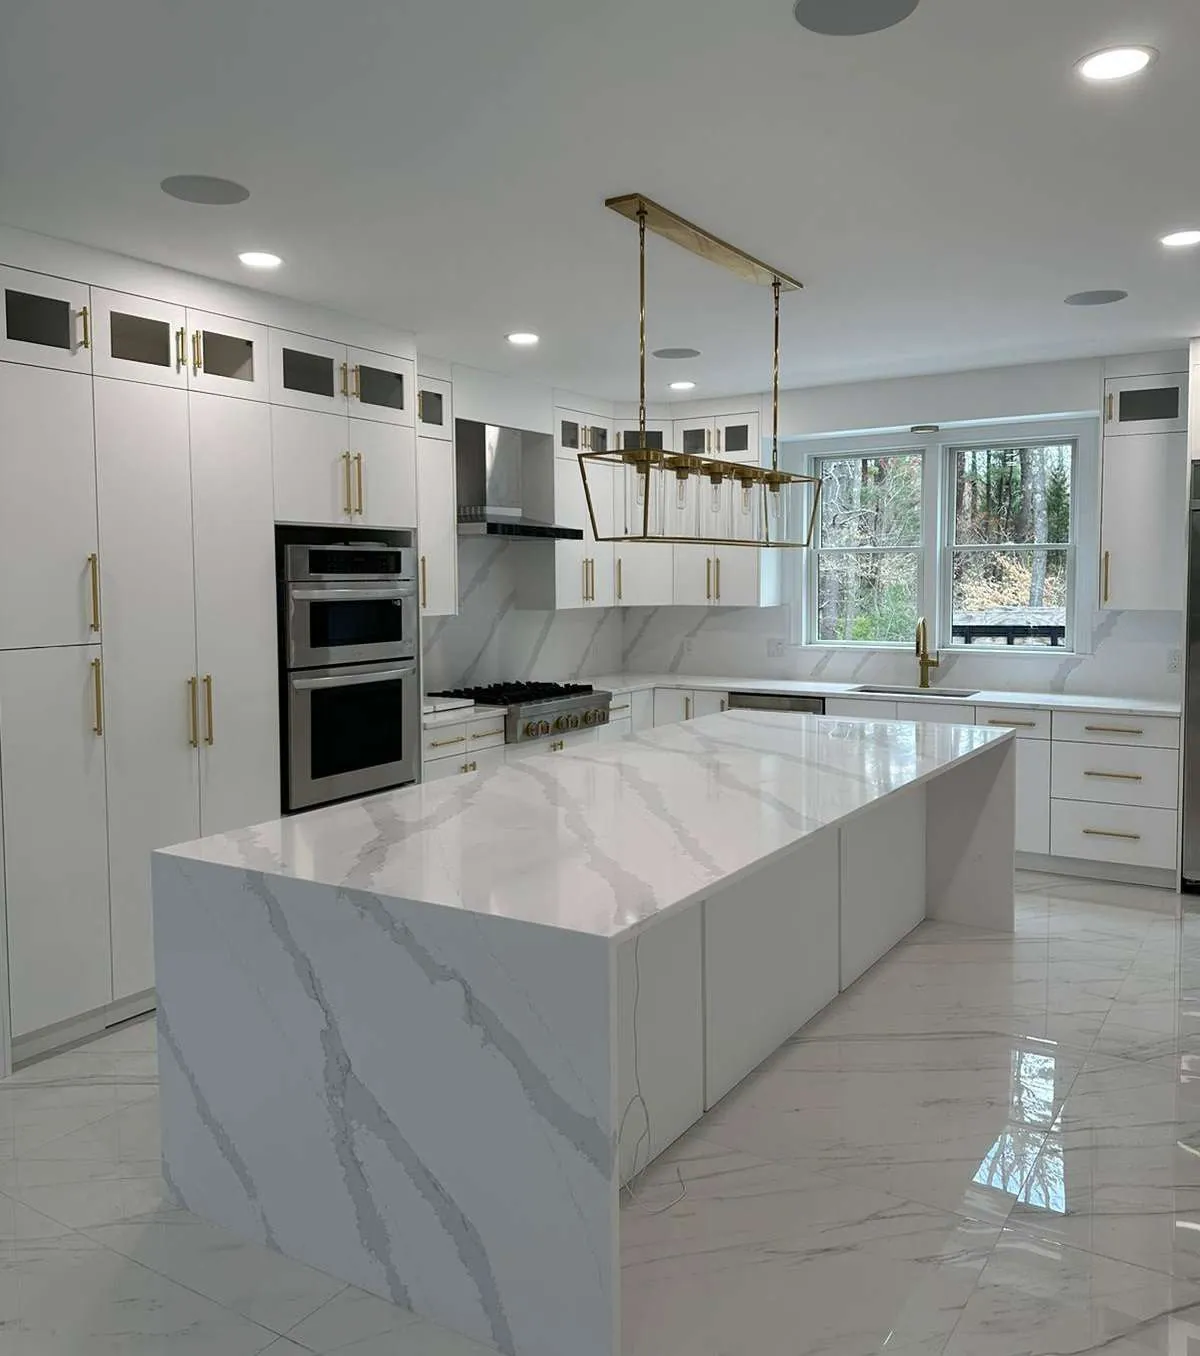
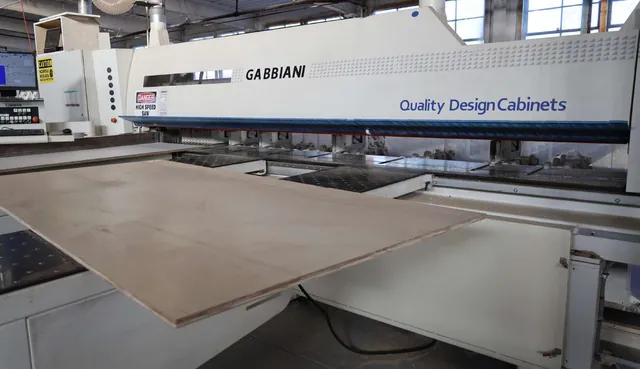
Kitchen Cabinets by Quality Design Cabinet
Your Materials Partner. Your Cabinetry Connection.
Bring your kitchen or development project to the cabinetry specialists within WR Group. Explore cabinet manufacturing, kitchen design and project solutions through Quality Design Cabinet LLC.
Explore Cabinets (opens qualitydesigncabinet.com in a new tab)What is a takeoff?
A takeoff is an organized estimate of quantities needed for a construction project, based on the drawings. Your takeoff helps start the conversation; our team verifies the scope and prepares the proposal.
What drawings should I upload?
Use the complete PDF plan set when possible, including floor plans, elevations and structural details. Clear JPG, PNG or WebP photos also work. Keep scale and dimensions readable. CAD files and larger sets can go directly to our team for review.
Does my takeoff commit me to a purchase?
No. From your plans you get a preliminary material list with quantities and estimated prices, before any payment. Approving it or asking for changes sends it to our team for review; it does not place an order or charge you. Our team emails you the offer, with any change from your list, and you pay only if you accept it.
What does turnkey mean for my project?
National Lumber is your turnkey building partner. Our team coordinates the scope described in your approved proposal. Inclusions, exclusions, site requirements, schedule and payment terms are confirmed for your specific project.
Can I buy individual materials here?
Yes. Request pricing by category on our building materials page, or send your material list, and our team replies with a quote. Projects with drawings start with a takeoff.
How will I follow my order?
Your offer arrives by email with a private link to review it and pay. After payment is confirmed, your secure order page and your account show the latest saved status. SMS updates are planned for a future release.
Your next project
Bring the plans.
We’ll take it from there.
Start with a preliminary takeoff. Move forward with a proposal reviewed by our team.