National Lumber & Building Materials

Field log NL-03Projects

From the field

Construction our team documents across Rhode Island and New England: framing stages, dried-in shells, and finished buildings. This is the work the packages are built for.

Set 01Multifamily · framing stage

Wood frame, three stories up

Garden-style multifamily at full framing tempo: open stud walls, floor systems landing, sheathing going on, packages staged where the telehandler can reach them.
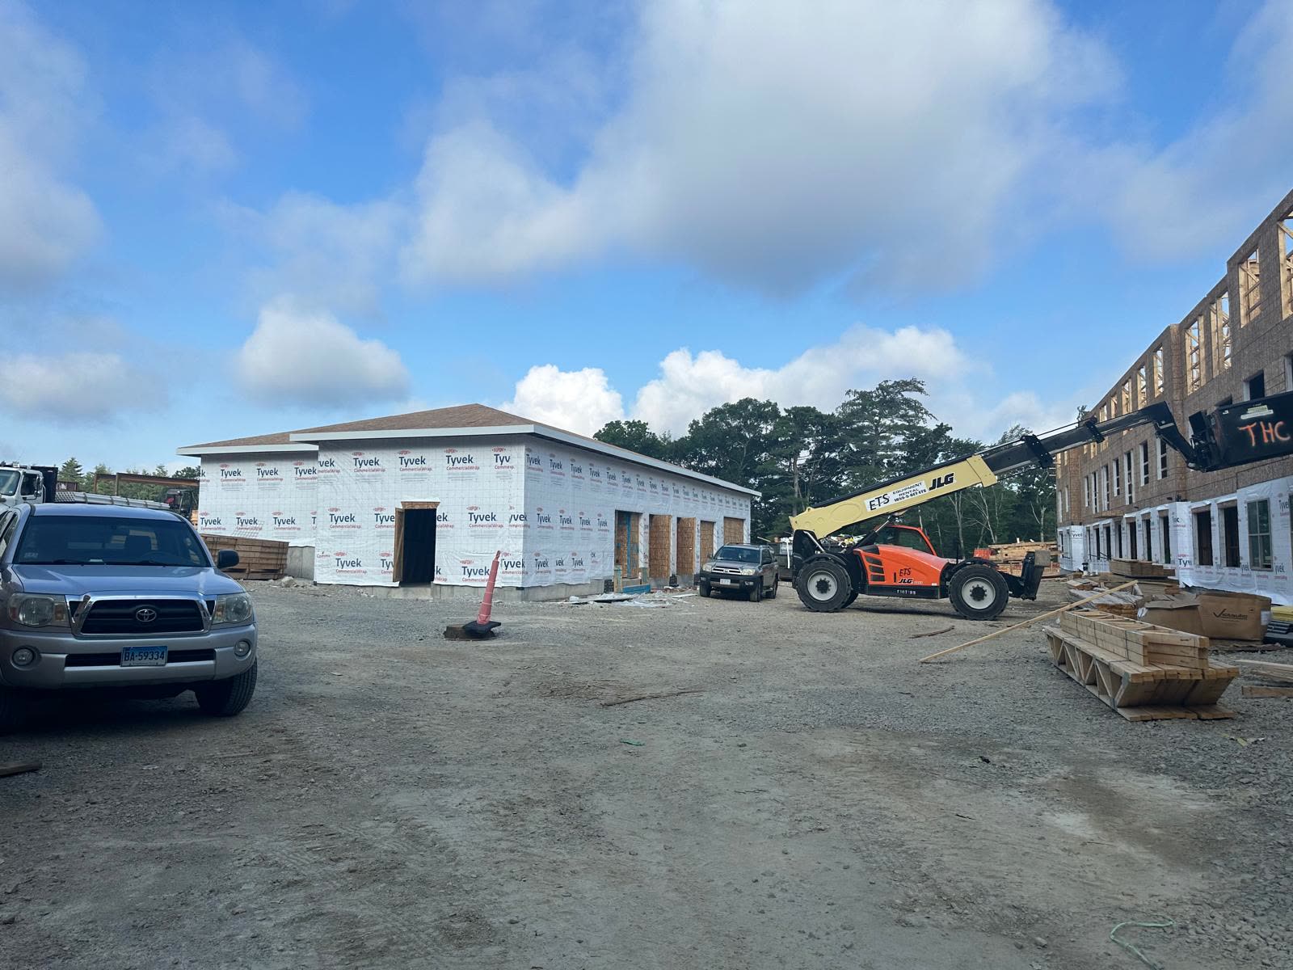
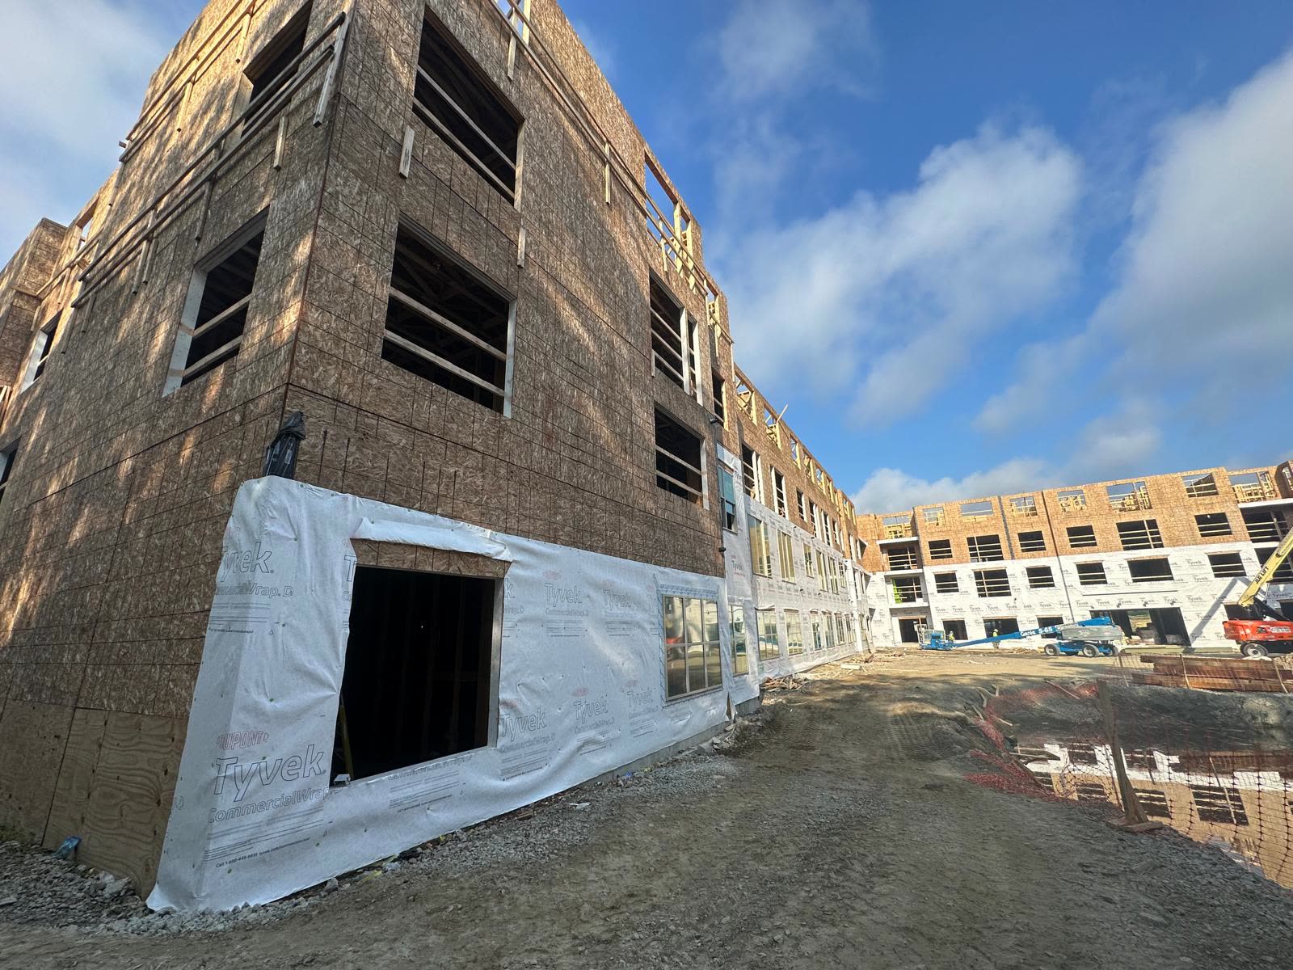
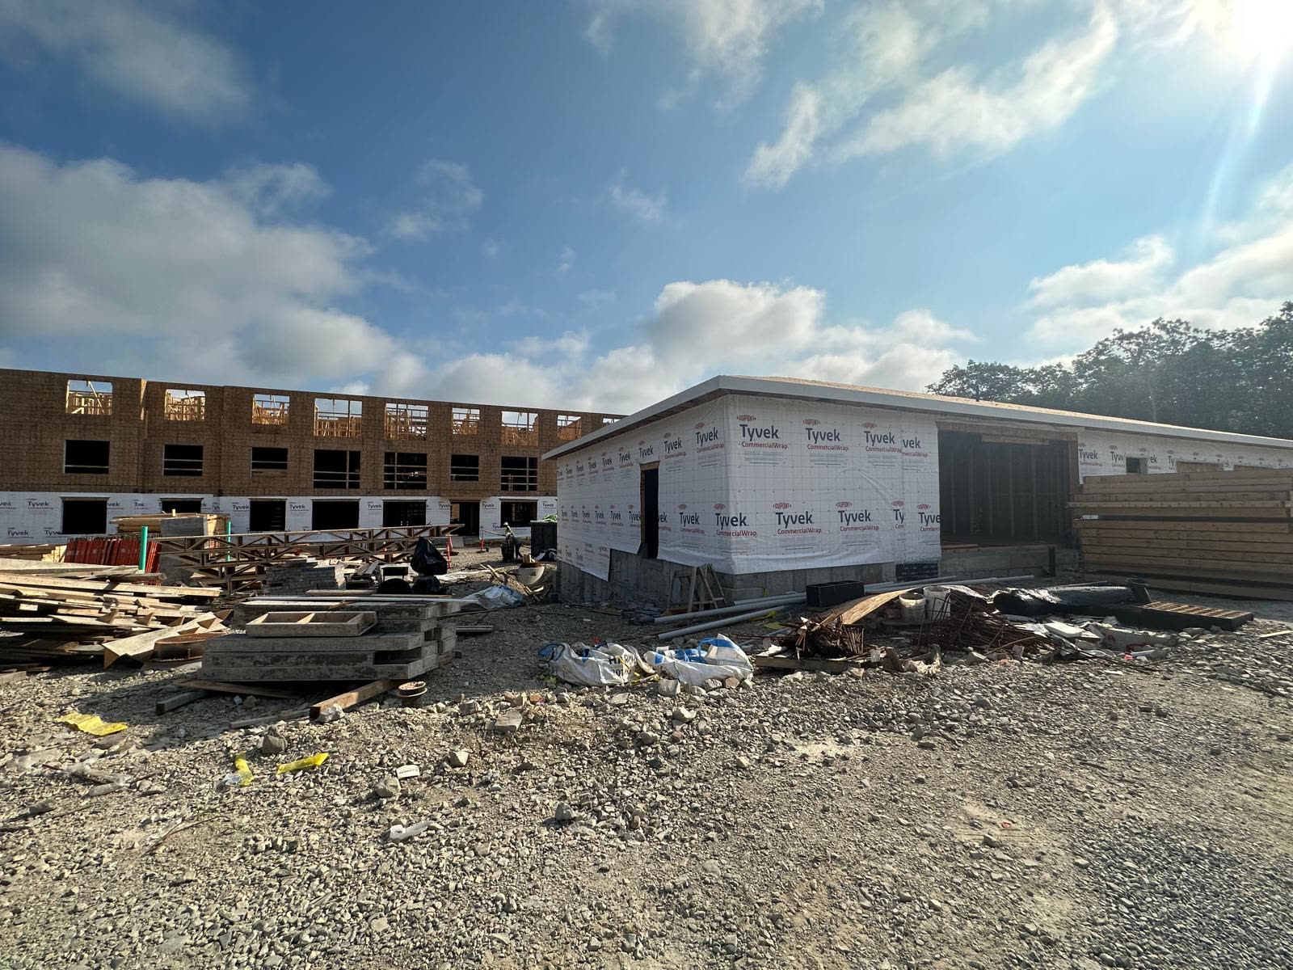
Jobsite courtyard with a telehandler moving lumber between a wrapped garage building and framed apartments
Material where the lift can reach
SET 01 · IMG 01
Framed building corner with housewrap starting at the lower level
Wrap following the frame
IMG 02
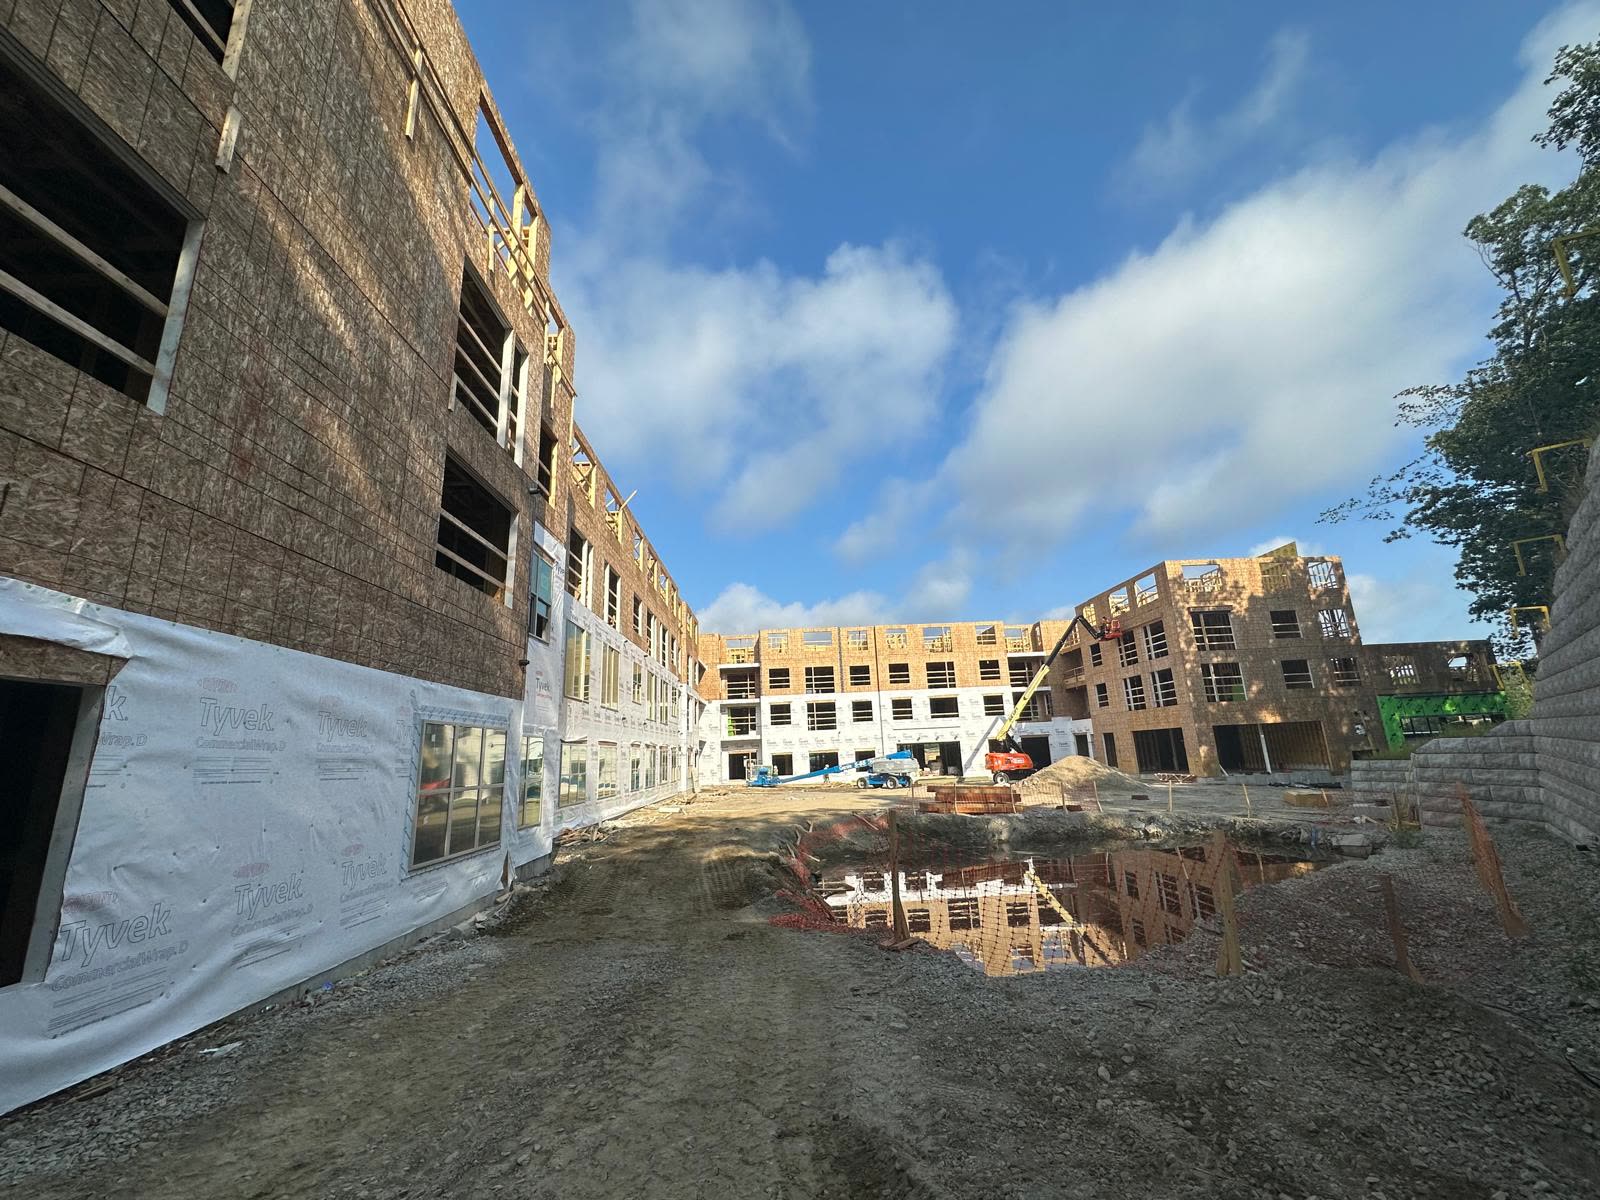
Courtyard between two framed multifamily buildings with lifts working
Two buildings, one schedule
IMG 03
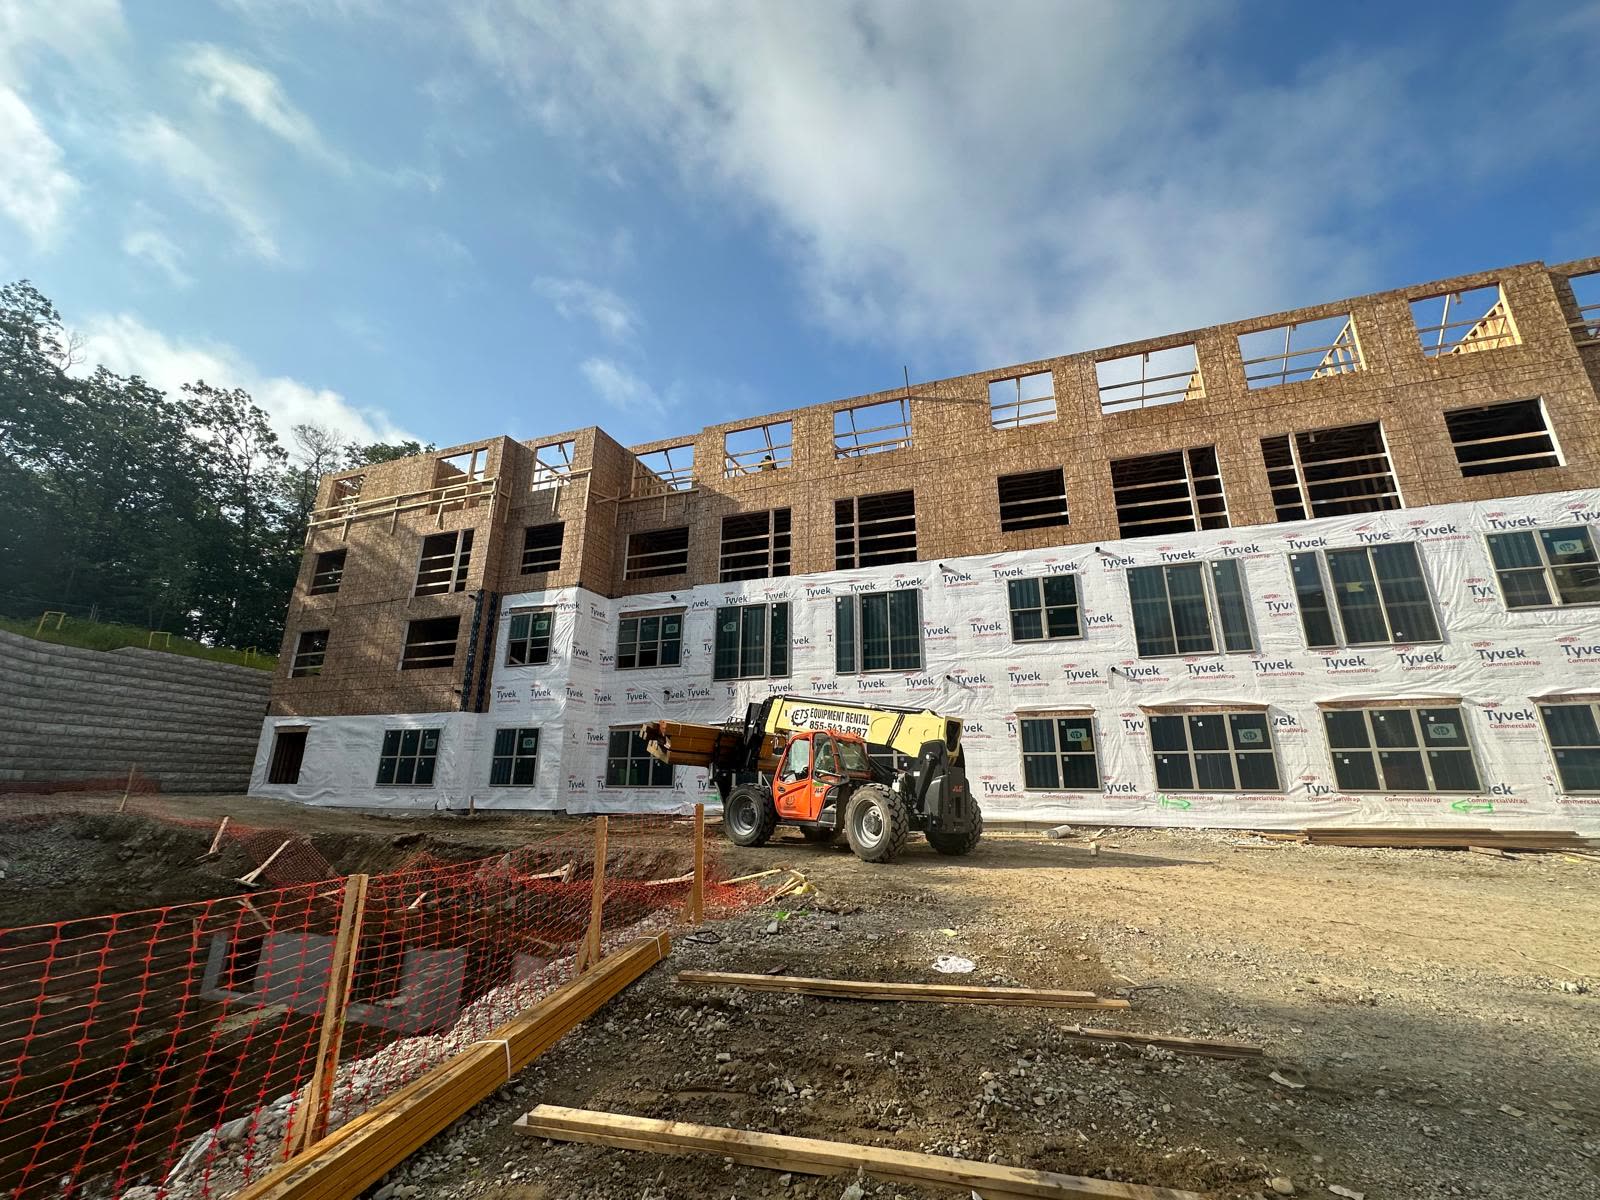
Long framed facade with telehandler and wrapped lower floors
Facade drying in
IMG 04
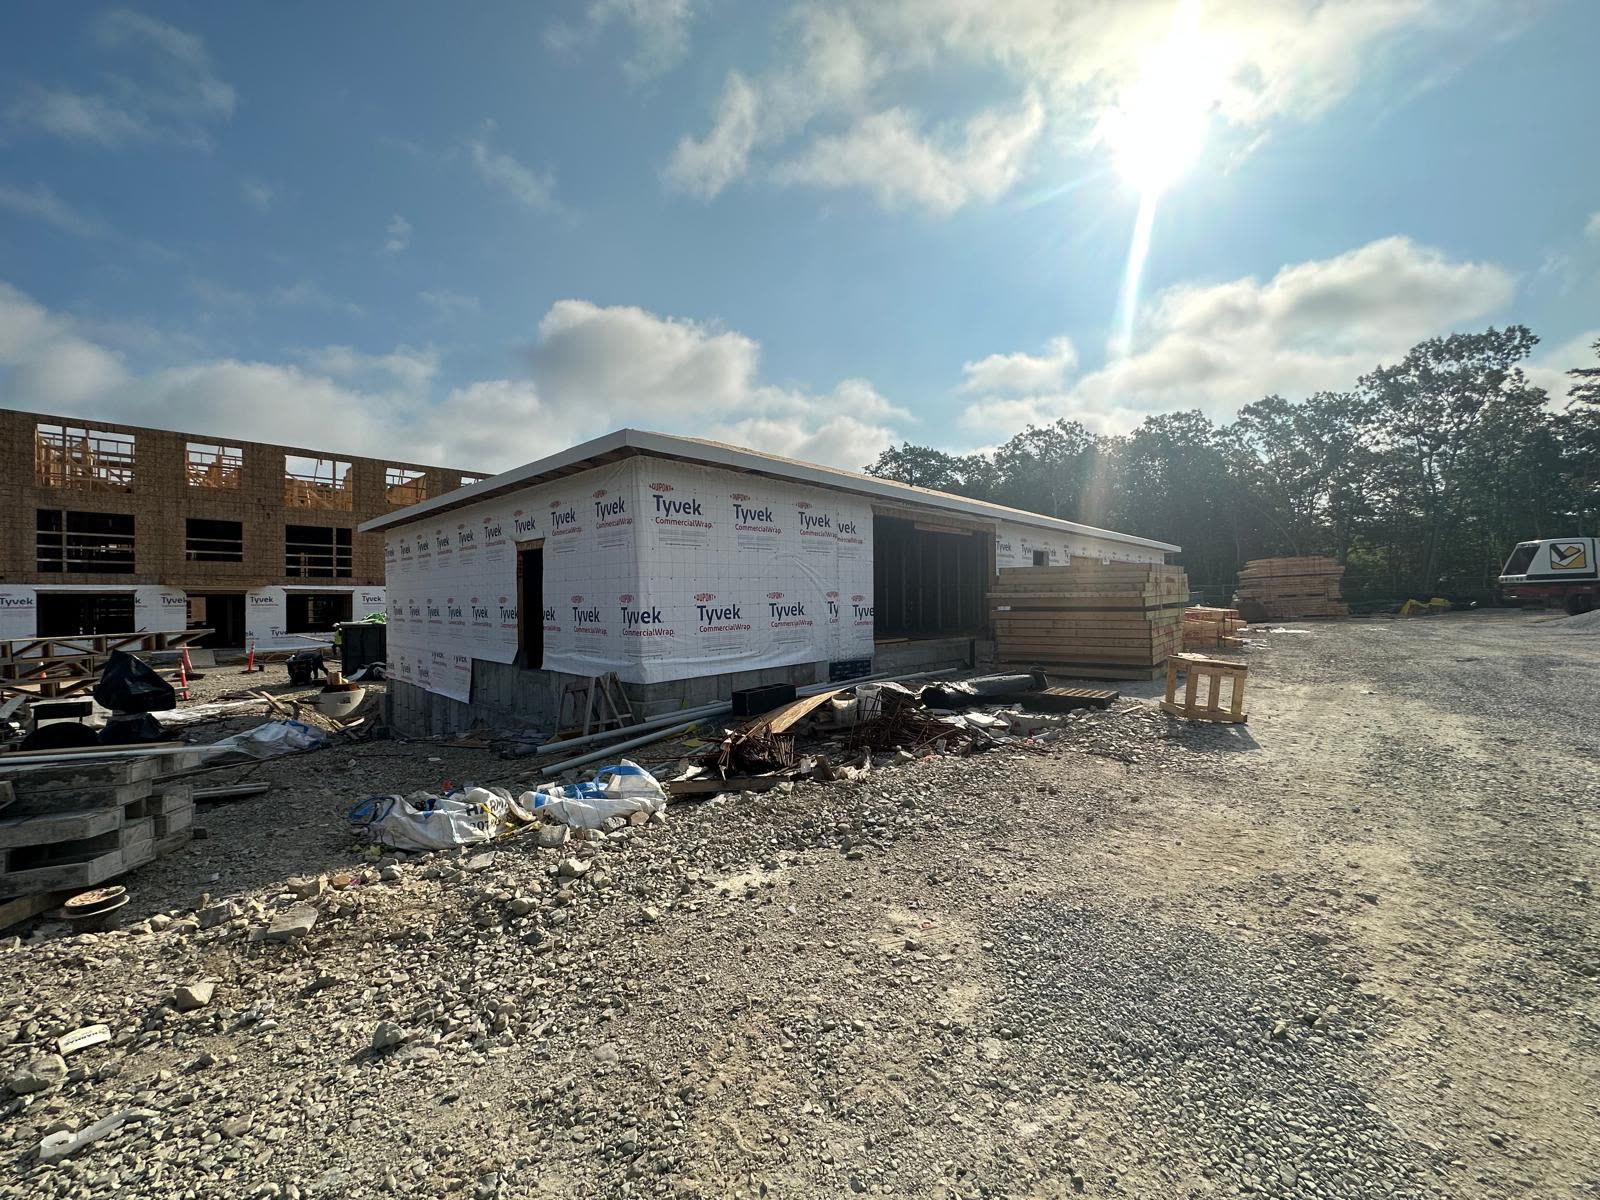
Floor truss package staged in front of a wrapped outbuilding
Floor systems staged
IMG 05
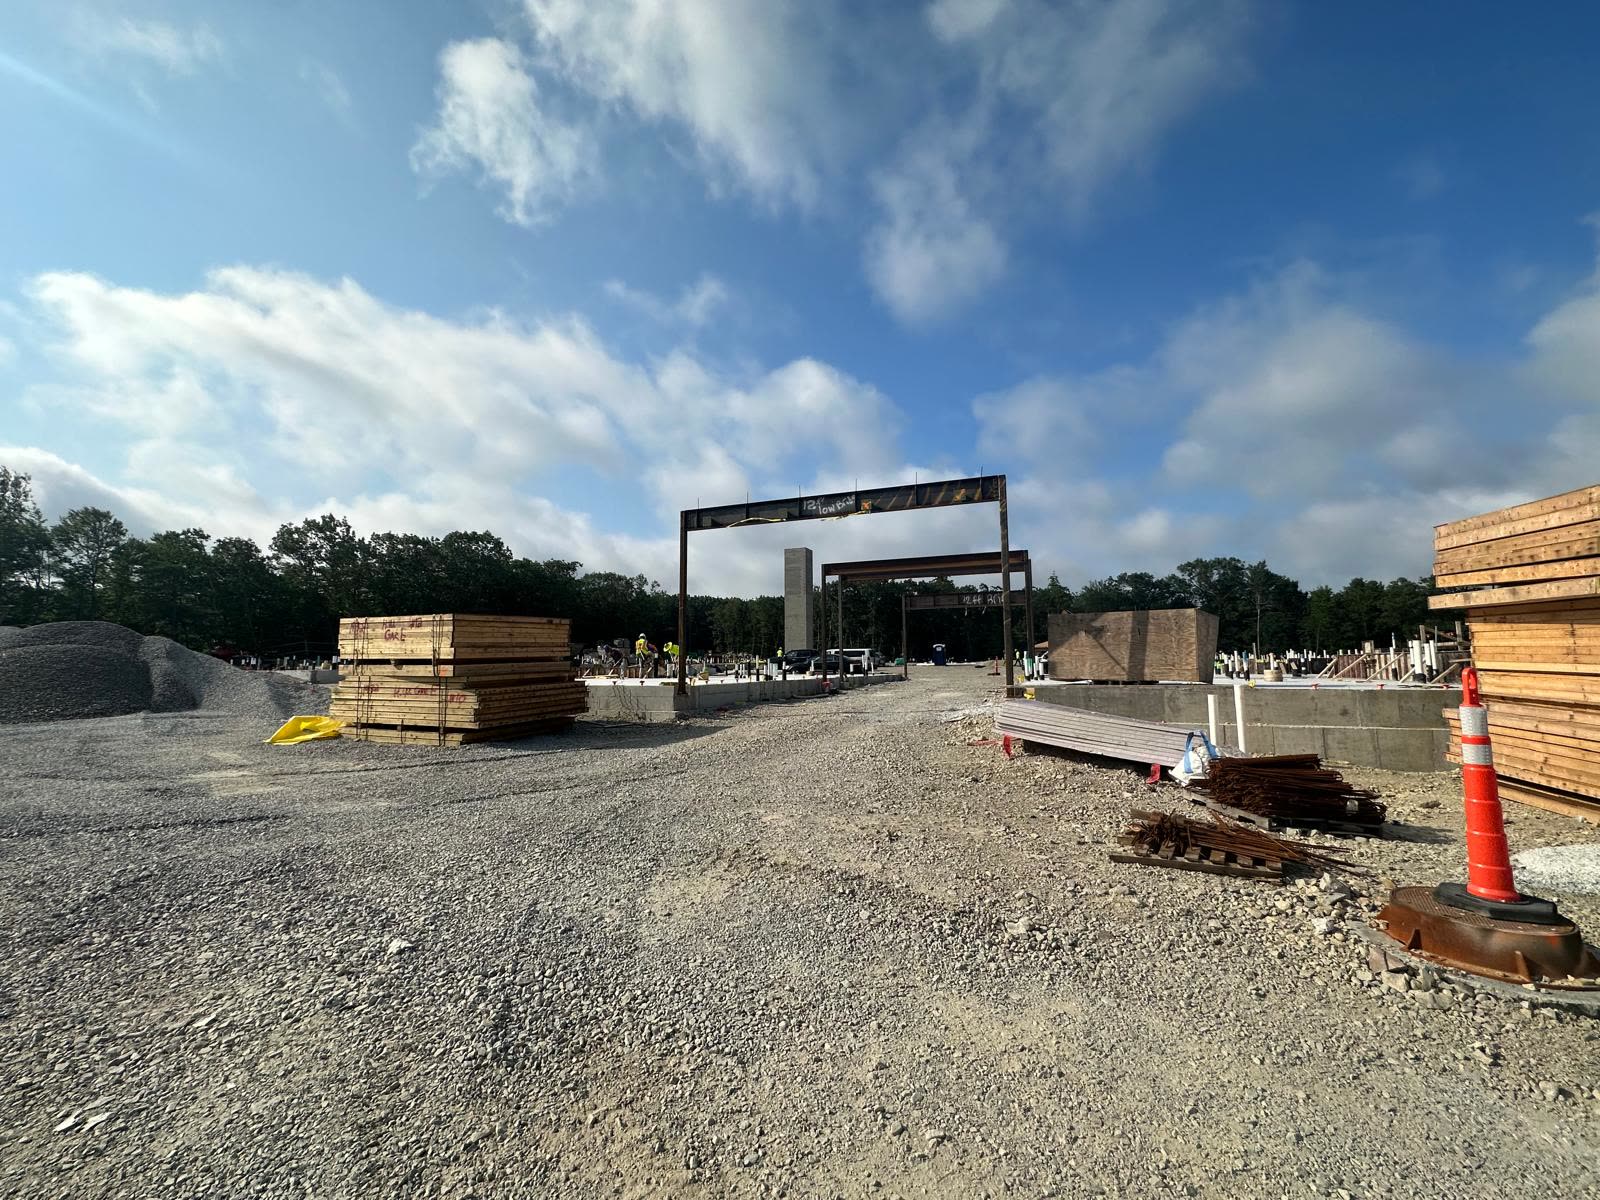
Steel beams and stacked lumber packages at a foundation
Packages at the slab
IMG 06
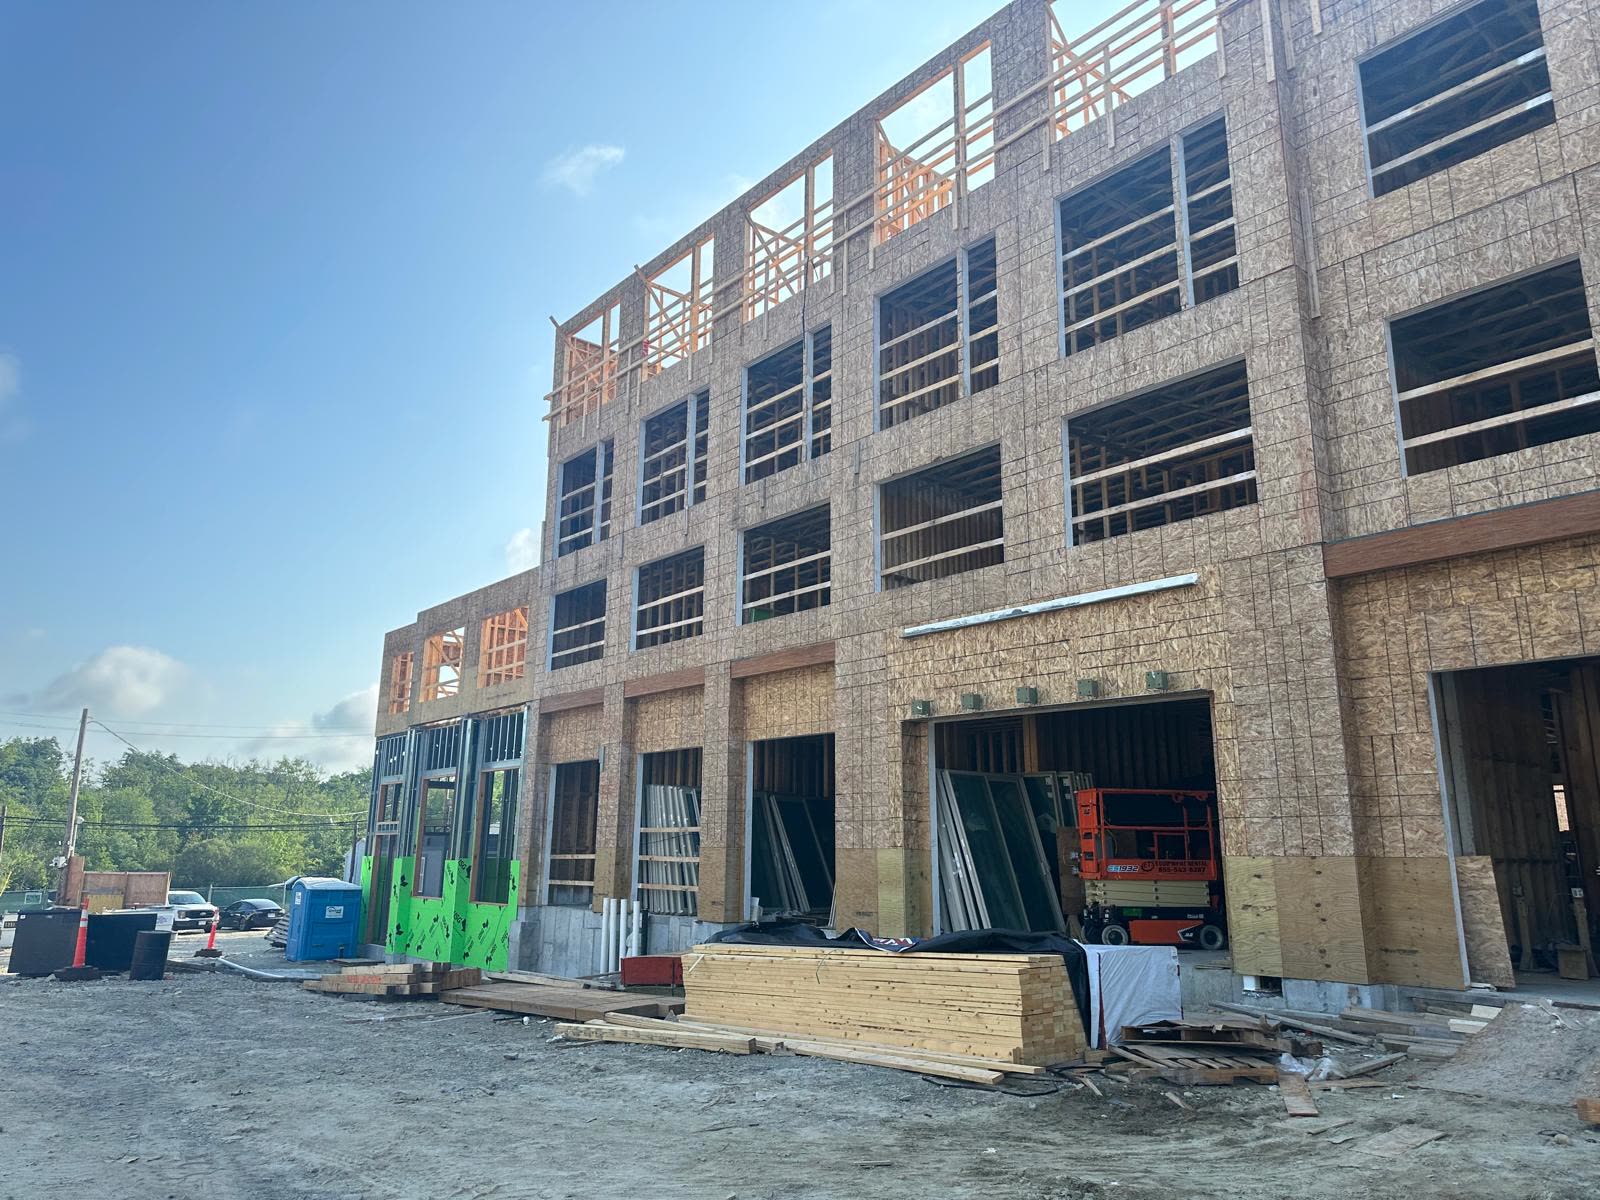
Framed building with open garage bays and a lumber package staged in front
Garage bays framed, next lift staged
IMG 07

Free takeoff · target 2 to 3 business days.

Set 02Multifamily · drone survey

The whole site, from above

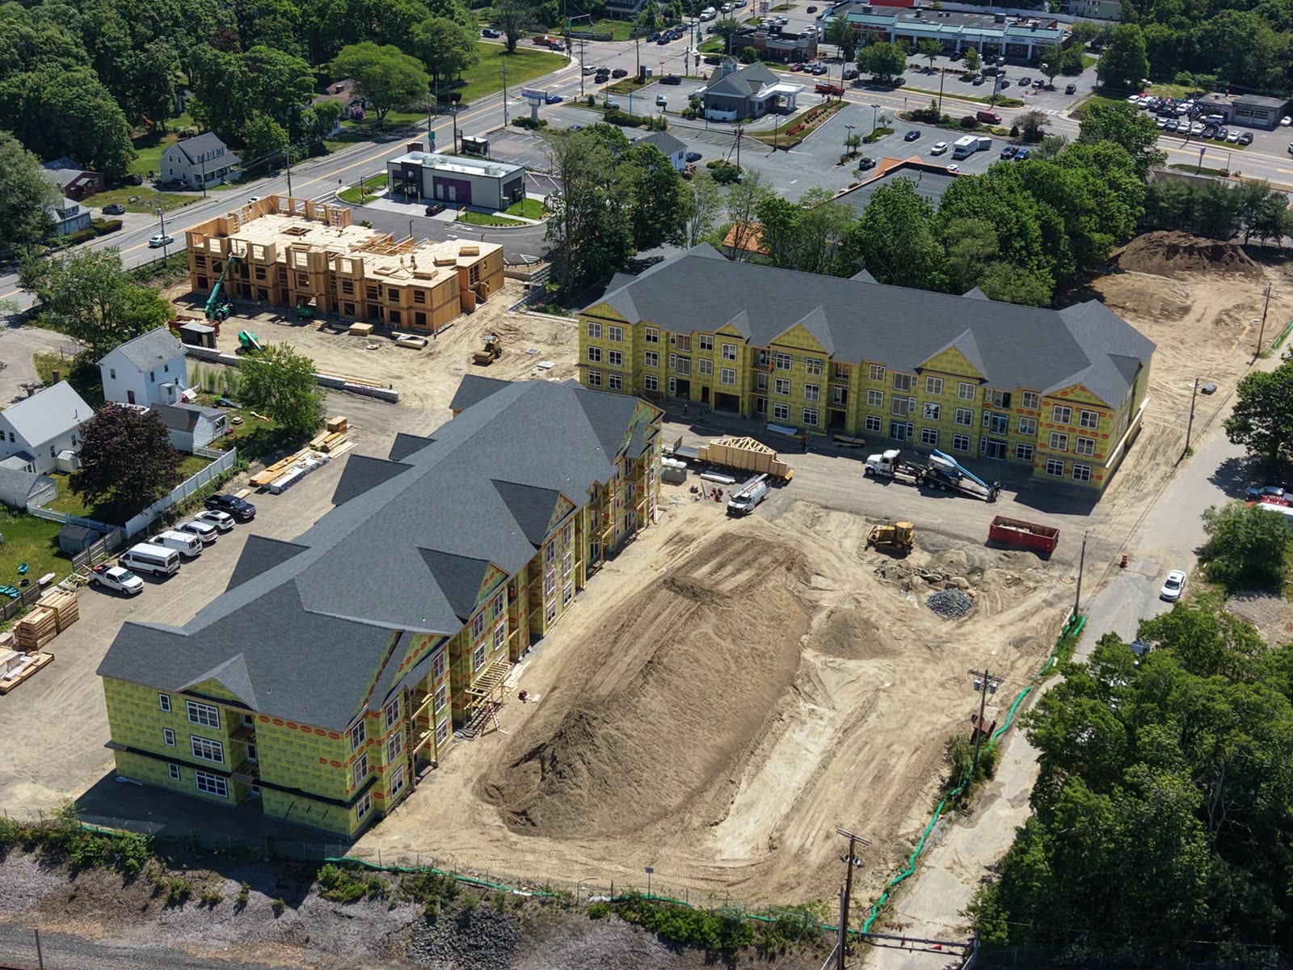
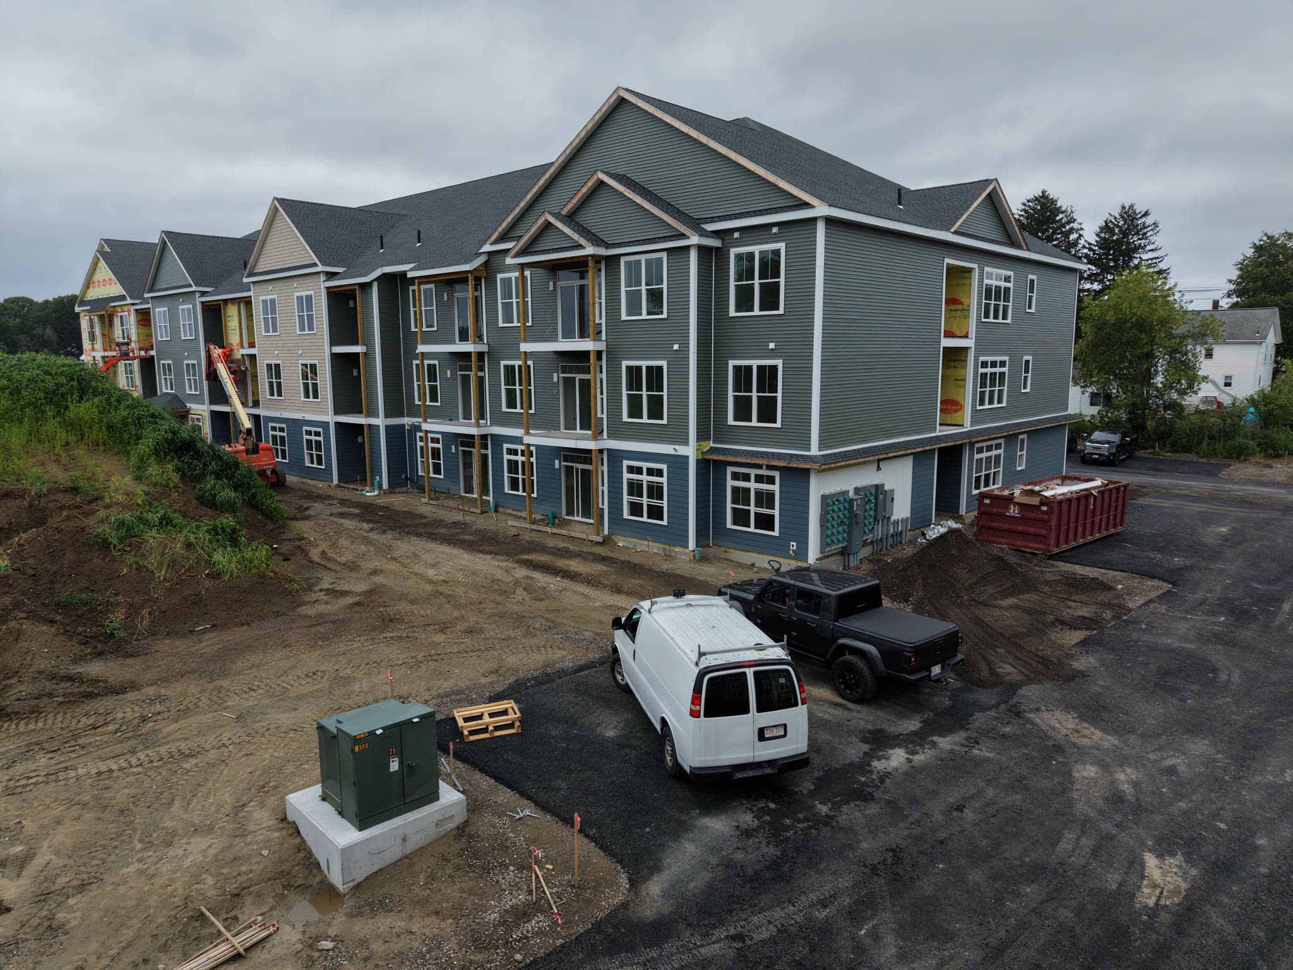
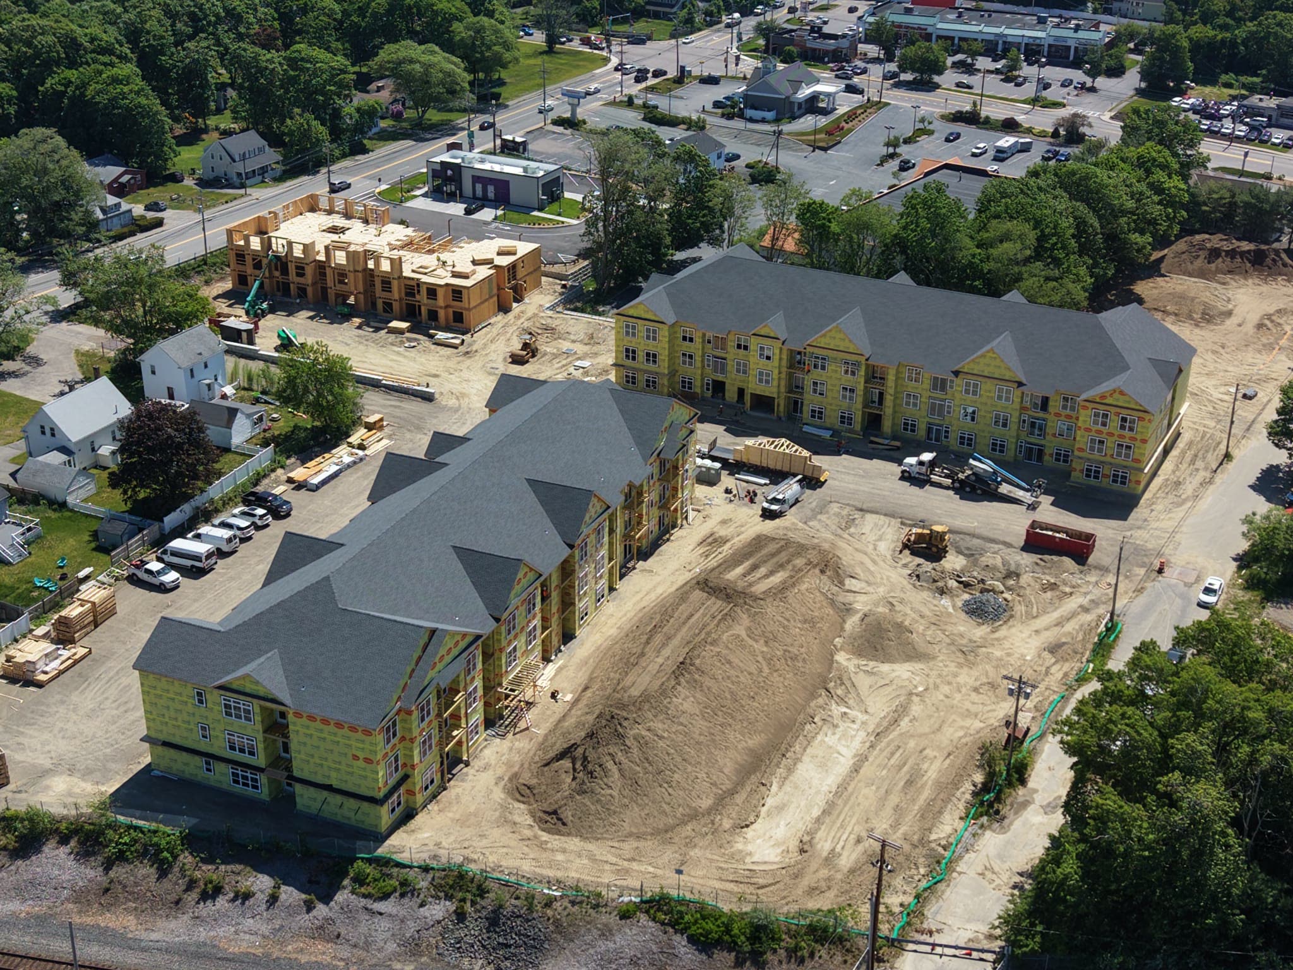
Drone passes over a garden-style community mid-build: one building at raw framing, the next wrapped, the last one roofed. Three phases of the same package, in one frame.
Drone survey · framing & wrap stages
Exterior crew at work
Aerial view of three-story multifamily buildings under construction
Deliveries staged on the loop
SET 02 · IMG 01
Aerial view of buildings at framing and finished stages in morning light
Framing to finish, one site
IMG 02
Aerial view of a framed building with lumber packages in the foreground
Lumber ahead of the crane
IMG 03

Set 03Mixed-use · podium construction

Four stories over parking

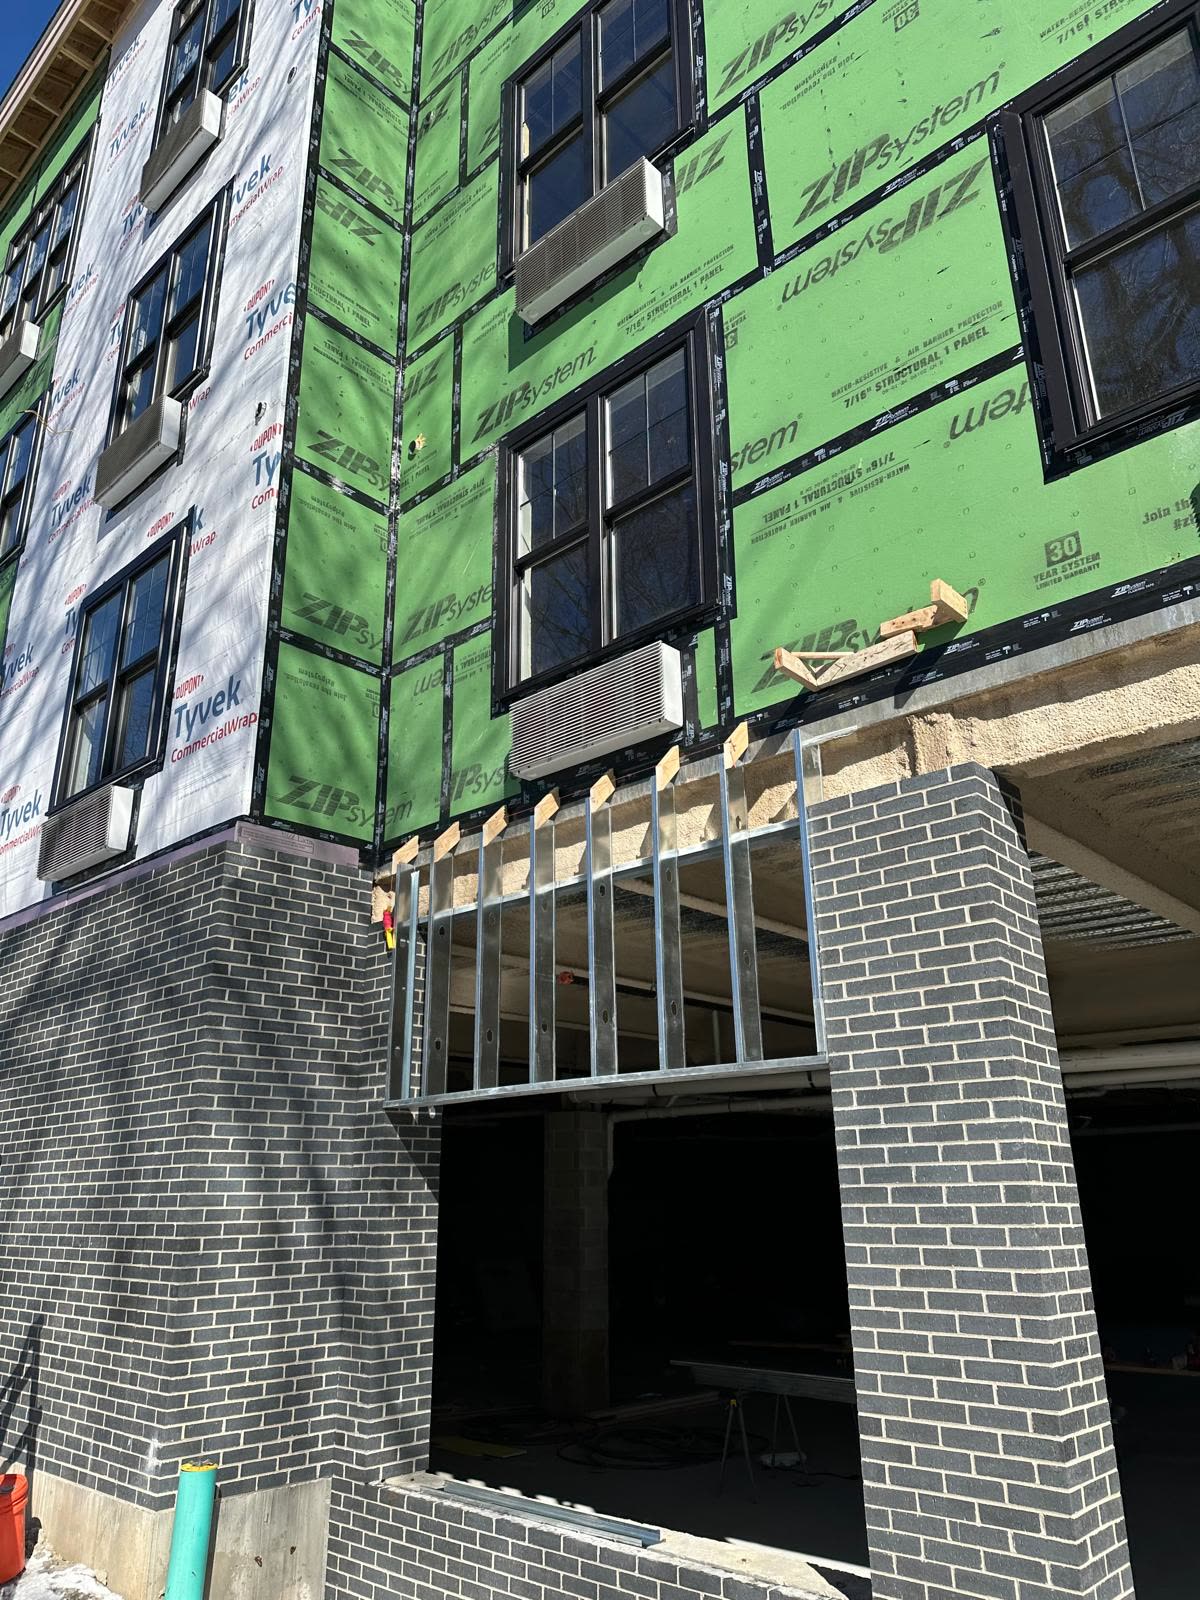
Wood frame over a structural podium, built through a New England winter: sheathing panels taped, windows in, brick veneer rising behind the snow piles.
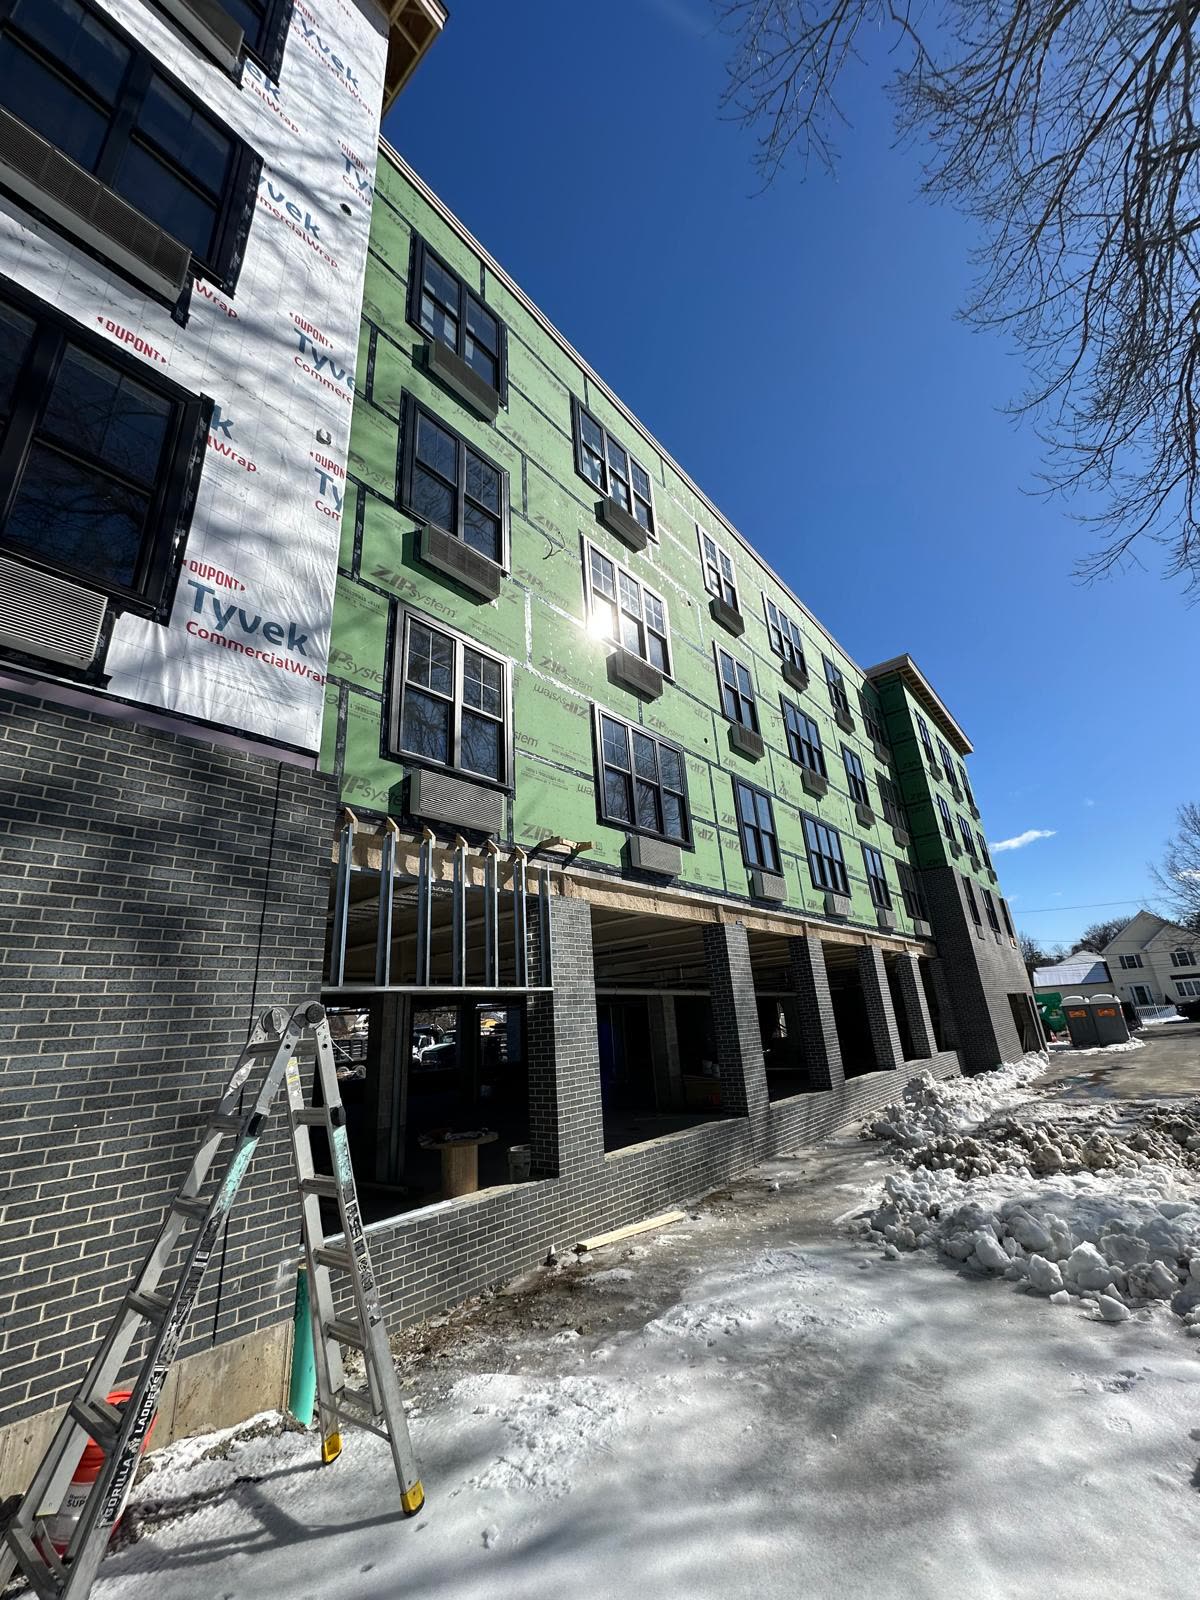
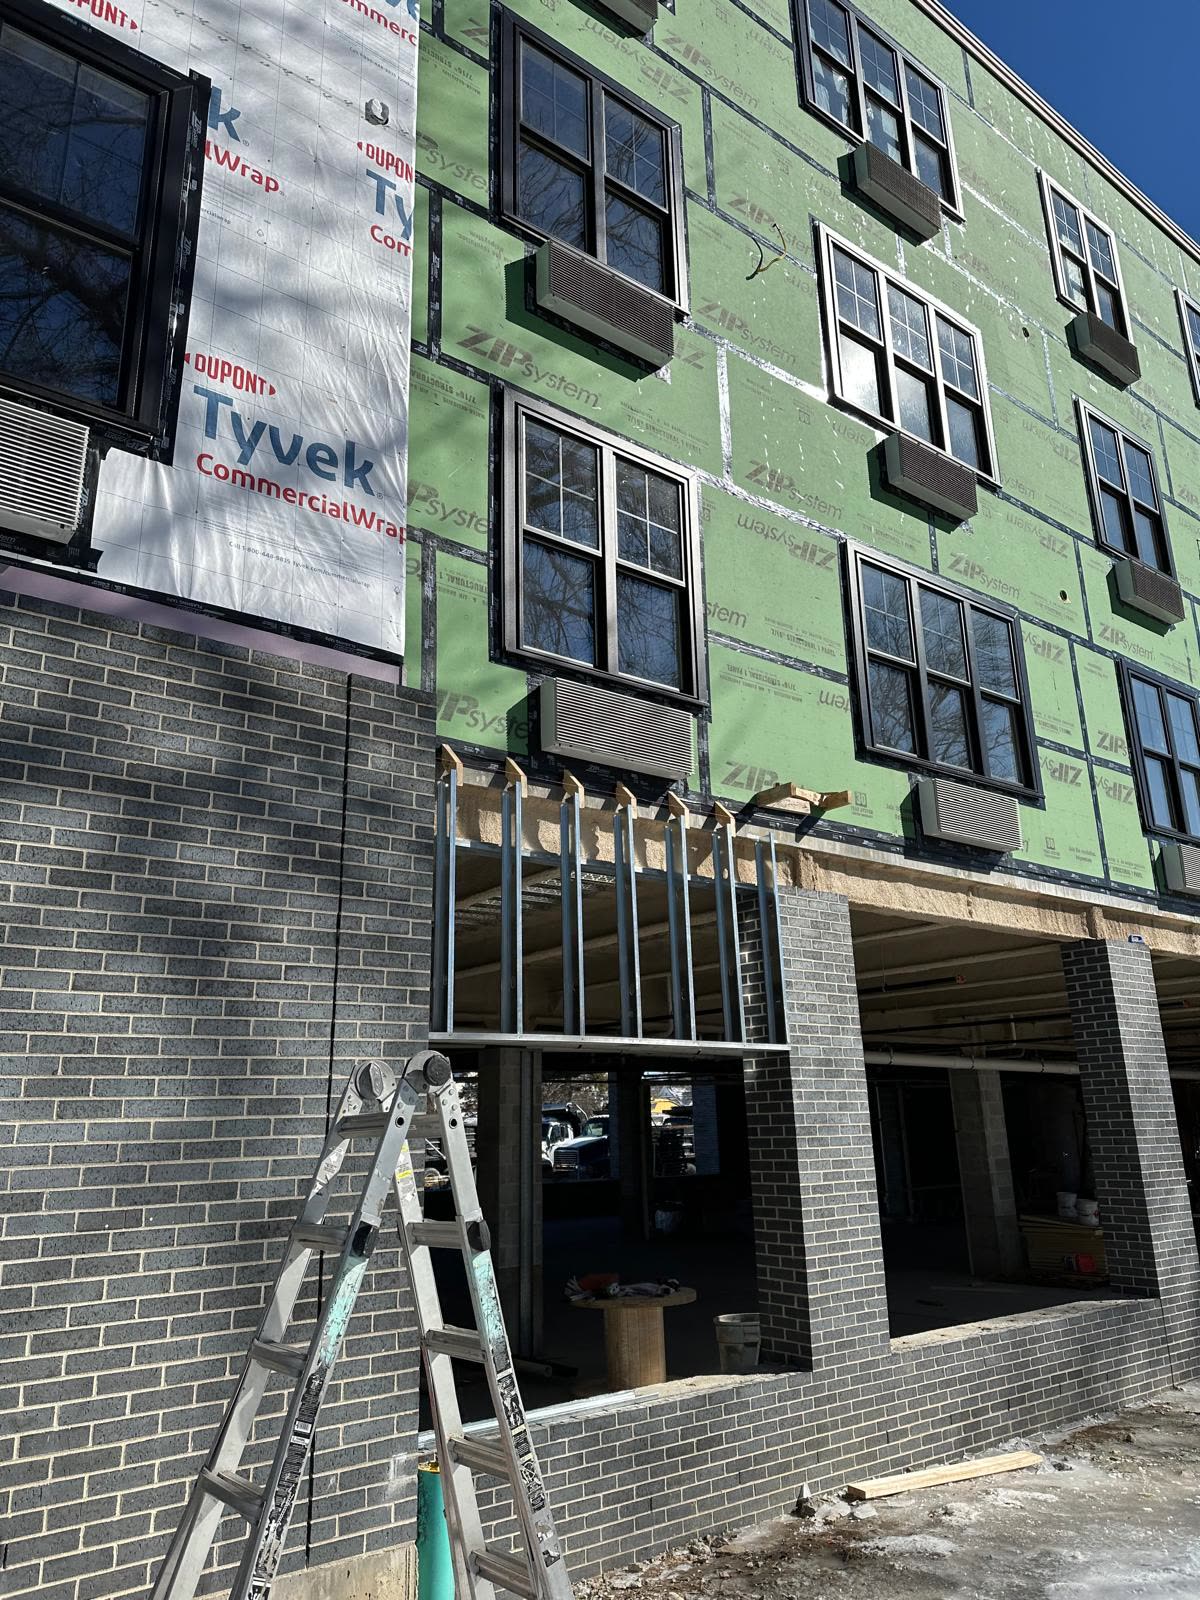
Green sheathed facade with black windows over a gray brick podium
Sheathed & taped, windows in
SET 03 · IMG 01
Winter facade with sun flare over sheathing and brick
Built through the winter
IMG 02
Corner of a podium building with housewrap and sheathing under a cloudy sky
Corner detail · wrap meets brick
IMG 03
Crews on the envelope
Delivered · brick & balconies

All photography & footage: actual jobsites, Rhode Island & New England region
Your project belongs up here.

Send the plans for the next one. We'll bring the package.